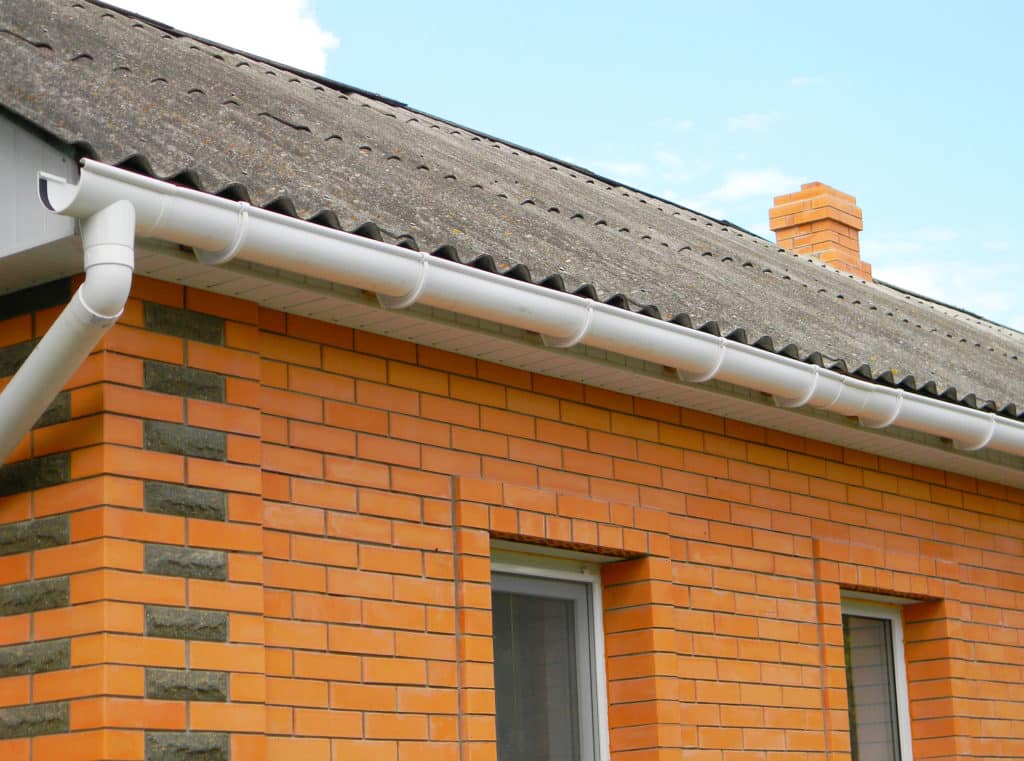
A slab house and a raised house both need roof water kept away from them, but the water hurts each one in a different place, and that changes what your gutters have to get right.
New Orleans has both kinds of homes: slab-on-grade houses poured at ground level, and houses raised on piers or a crawl space with open ground underneath.
So does the type of house change whether you need gutters? The City’s Historic District Landmarks Commission puts it plainly: many New Orleans buildings were not designed with gutters, yet installing them can significantly reduce water damage to walls, foundations and piers.
At Big Easy Gutter, we design, install and repair gutters for homes across the New Orleans area.
Let’s break down what is different about each house, what the gutters should be doing on each one, and what the building code actually says.
If you are not sure where your roof water ends up after a storm, contact us and we will take a look with you.
What’s Actually Different Between a Slab House and a Raised House?
The short version: a slab house meets the ground at its walls, and a raised house meets it underneath. Roof water that lands in the wrong spot finds a different weak point on each.
A Slab Sits Right at the Ground (That’s the Point)
On a slab-on-grade house, the floor is a concrete pad poured at ground level. Louisiana’s residential code is the 2021 International Residential Code, as adopted and amended by the state. It requires concrete and masonry foundation walls to stand at least 6 inches above the finished grade, or 4 inches where there is masonry veneer such as brick.
That is not a lot of room. Mississippi State University Extension advises builders to keep at least 6 inches between the bottom of the siding and the soil, and it warns that leaves, mulch and soil tend to reduce that clearance over time.
So on a slab, the danger zone is a narrow strip: the bottom few inches of wall and the ground right against the slab edge.
A Raised House Has a Whole Space Underneath
A raised house sits on piers or over a crawl space, with the wood floor framing above open ground. The code is cautious about that ground. Wood joists or floors closer than 18 inches to exposed ground in a crawl space must be decay-resistant or treated wood.
Here, the danger zone is the ground under the house. Researchers from the USDA Forest Products Laboratory and LSU AgCenter, studying raised houses in southern Louisiana, wrote that site grading and management of roof runoff can largely determine how wet the soil becomes under the structure.
Okay, So What Should Your Gutters Do on Each One?
The job is the same on both houses: catch the roof water and put it somewhere it can drain away. Where “away” needs to be is the part that changes.
On a Slab: Keep the Wall Line and Slab Edge Dry
Mississippi State Extension’s building advice is direct: be sure water runs away from the foundation, not under the crawl space or against the slab. It also recommends installing gutters and downspouts as appropriate to minimize water around the foundation wall.
On a slab, that means no overflow sheeting down the siding and no downspout emptying right at the corner of the pad. With only about 6 inches of foundation showing, a puddle at the slab edge is already at the wall.
The code backs up the ground side of this. Lots must be graded so the ground falls at least 6 inches within the first 10 feet of the foundation. Hard, impervious surfaces within 10 feet must slope at least 2 percent away from the house. Our guide on where downspout water should go on a New Orleans lot walks through picking a discharge spot.
On a Raised House: Keep Water From Running Underneath
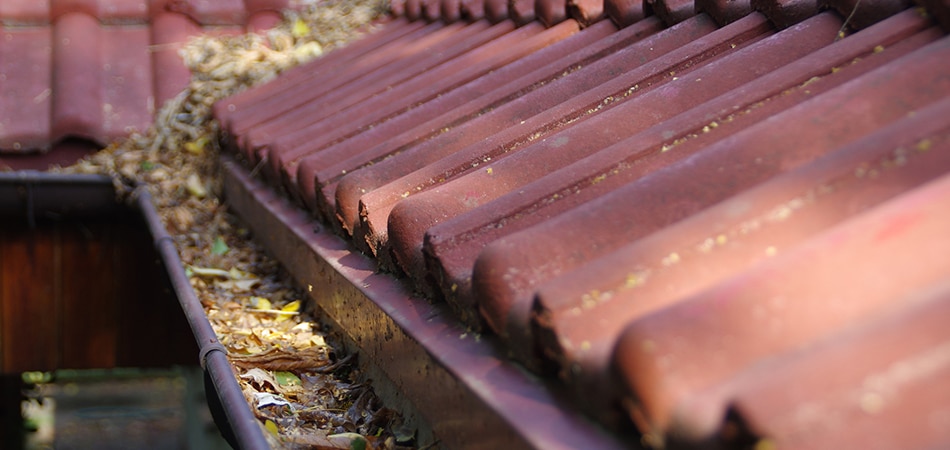 Mississippi State Extension also says crawl spaces should be well drained and properly ventilated to minimize moisture problems. If roof water drops off the eave and runs in under the floor, the ground there stays wet, which works against that advice.
The code has a rule for sites where surface water does not drain readily. In that case, the ground in the under-floor space has to be as high as the outside grade, unless an approved drainage system is provided.
What concentrated water does around individual piers is covered in our guide on how gutter overflow damages a New Orleans foundation, so we won’t repeat it here.
Water that sits under a raised house has another cost. Our post on why clogged gutters breed mosquitoes looks at the standing water that collects there.
On Both: Fit the System to the House
Because the two house types meet the ground so differently, where each downspout should discharge depends on the house in front of you. Our custom gutters are designed around the roof size, the rain it has to handle and the architectural style of that specific home.
The Study Raised-House Owners Should Know About (It’s Local)
 In 2010, researchers from the USDA Forest Products Laboratory and LSU AgCenter published a one-year study of 12 houses with insulated raised floors. Eight were in New Orleans and four were in Baton Rouge.
The study was about floor insulation, not gutters. But the authors described the sites in a way that will sound familiar to a lot of raised-house owners:
- Gutters: only one of the 12 houses had any roof guttering.
- Grading: site grading was generally inadequate to keep the soil under the houses from being wet.
- Ground cover: a ground vapor barrier was present under only one of the houses.
They also found that in every house, the water vapor pressure in the crawl space was essentially the same as outdoors, and higher than indoors, from May to October.
Real talk: that does not prove those houses were damaged. It does show how common it is for raised homes here to have no gutters, poor grading and wet ground underneath, all at once. If that describes your house, the gutters are the piece a gutter contractor can actually change.
What About the Questions People Keep Asking?
These three come straight from Google’s People Also Ask box for this topic. Here are short answers, limited to what the sources say.
Should a house on a slab have gutters?
The building guidance says yes, as appropriate. Mississippi State Extension recommends gutters and downspouts to minimize water around the foundation wall. On a slab, that wall may show only 6 inches above the ground, so there is very little room for roof water to land before it reaches the house.
Why do new builds not have gutters?
The code only requires them in certain places. Section R801.3 says that in areas where expansive or collapsible soils are known to exist, all dwellings shall have a controlled method of roof water disposal. That water has to discharge at least 5 feet from foundation walls or to an approved drainage system.
Outside those areas, the code does not require gutters at all. Grading the lot away from the foundation is required everywhere. Your parish or city building department can tell you whether a soil requirement applies to your lot.
What are the downsides of a slab house?
For roof water, the main one is how little margin there is. Mississippi State Extension notes that leaves, mulch and soil shrink the gap between siding and ground over time, and any gutter overflow lands right in that gap. The code requires decay-resistant or treated wood for siding and wall framing that sits less than 6 inches from the ground.
Moisture at the wall line matters for termites too, which we cover in our post on why dry walls matter against termites.
Bottom Line
A slab house needs its gutters to keep water off a narrow strip of wall and slab edge. A raised house needs them to keep water from running underneath. Either way, many New Orleans homes were never designed with gutters, and the City’s own guidelines say adding them can significantly reduce water damage.
Start by watching your house in the next heavy rain. Look at where the water leaves the roof, where it lands and whether it heads under the floor or toward the slab.
Want a Second Look at Your House?
At Big Easy Gutter, we look at how your slab or raised home sheds water, then handle the gutter installation or gutter repair it needs.
Talk to our team today at (504) 208-2247.